
Gym Floor Plan
Considered Plans For Practical Gyms
Get a Free Quote From Us Today!
We aim to get back to you in 24 hours.
At Gym Floor Plan, we specialise in creating efficient and practical floor plans for commercial fitness facilities. Our service includes detailed equipment positioning, designated training zones, and optimised circulation space.
We aim to transform gyms into streamlined environments that maximise usability and safety. Contact us today for a customised solution tailored to your facility’s layout.
Who Is Gym Floor Plan?
At Gym Floor Plan, we specialise in enhancing the functionality of commercial gyms through our expert floor planning services. We understand how critical a well-thought-out layout is, incorporating essential elements such as safety, accessibility and efficient traffic flow.
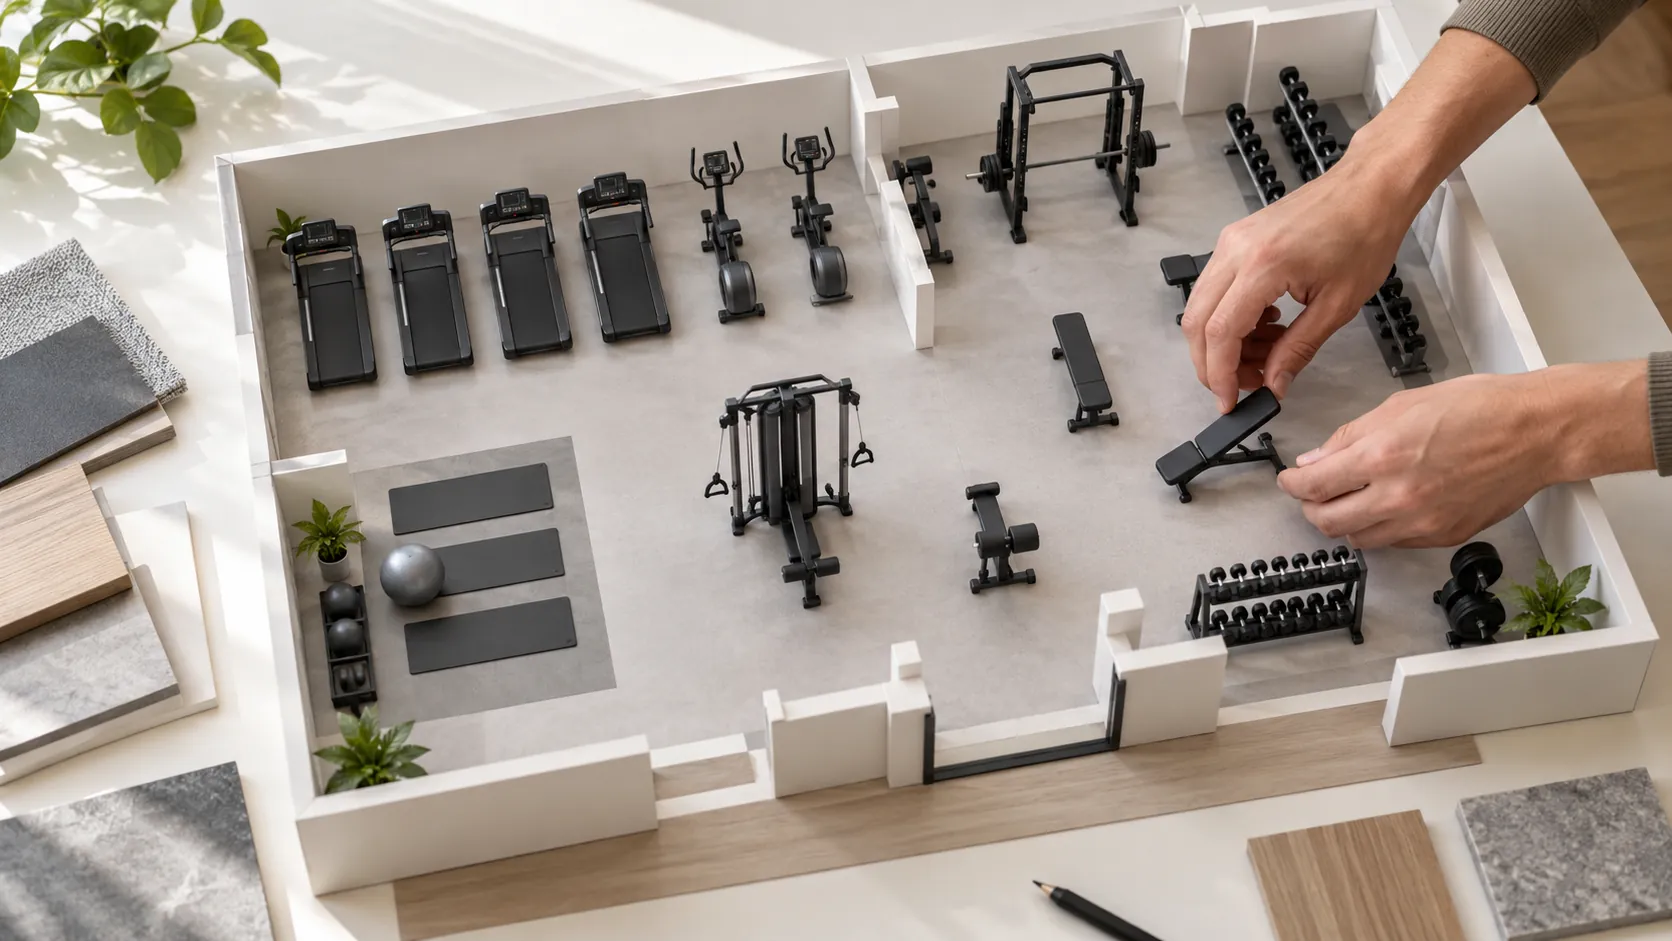
Our designs frequently incorporate zoning areas for various activities like cardio workouts, strength training, and group classes. We use CAD software to create precise, scaled plans that optimise equipment placement and maximise available space.
We collaborate with architects and construction partners to ensure compliance with health and safety regulations, such as fire escape routes and adequate ventilation. Our aim is to support a range of clients, from boutique fitness studios to large-scale gym franchises, in creating an environment that enhances member experience and boosts operational efficiency.
Let us help you build a gym space that meets your unique needs.
What Services Does the company Gym Floor Plan Provide?
We provide a suite of services designed to optimise gym environments:
- Floor Planning: We conduct a analysis and design of gym layouts, adhering to industry standards such as the IHRSA Guidelines. Our team considers factors like available square metres, foot traffic patterns, and the integration of essential amenities such as locker rooms and showers.
- Equipment Layout: Our precise positioning service maximises space and accessibility, using advanced software like AutoCAD for accurate placement. We take into account electrical supply access and ventilation requirements for devices like treadmills and ellipticals.
- Training Zones: We designate specific areas for various fitness activities, including cardio, strength training, and group classes. Each zone is designed with durable flooring materials such as rubber or hardwood to support the activity and prevent injury.
- Circulation Space Planning: Ensuring safe and smooth movement within the facility is a priority. We map out walkways and emergency exits, complying with safety standards like the British Safety Council’s regulations on fire evacuation routes.
These services collectively ensure that gym facilities are efficient, safe, and enjoyable for members. Contact us for a consultation today.
When Is Gym Floor Planning Needed?
Floor planning is crucial during the design phase of a new gym or when renovating an existing one. Proper planning ensures optimal layout for fitness areas, accommodating cardio machines, weightlifting zones, and functional training spaces in accordance with industry standards like the Health and Safety Executive (HSE) guidelines.
Whether you are upgrading equipment, expanding your facility, or looking to improve traffic flow, our planning services can add significant value and efficiency. We consider factors such as machine spacing, durability of flooring materials like shock-absorbing rubber or high-density foam, and compliance with accessibility regulations for individuals with disabilities.
Additionally, we integrate solutions for ventilation and lighting to enhance the workout environment, which is vital for member satisfaction and safety. Contact us to optimise your gym’s layout for better functionality and a safe, engaging user experience.
Get a Free No Obligation Quotation Today
How Does Gym Floor Plan Work?
Our process ensures each project is handled with precision and expertise:
- Consultation: We begin with a detailed consultation to understand your requirements, including the types of fitness classes you offer, the equipment you use, and future expansion plans. We consider factors like member capacity and peak times to optimise flow.
- Site Assessment: We conduct an on-site evaluation of the facility to gather data on dimensions, existing infrastructure, and any potential constraints. This includes measuring ceiling height, electrical outlets, and ventilation to ensure compliance with safety standards.
- Design Proposal: Our team creates a gym layout plan that includes equipment placement, zoning for different workout areas, and compliance with regulations such as ADA accessibility standards. We use software like AutoCAD to provide accurate visualisations.
- Implementation Support: We guide the transition to the new layout by managing the logistics of equipment delivery and installation timelines. Our coordination ensures minimal disruption to your daily operations.
Contact us to start transforming your gym space today!
Who Does Gym Floor Plan Help?
We assist a wide range of clients, including fitness centres, health clubs, community gyms, and corporate wellness facilities. Our designs cater to each client’s unique needs, ensuring a balanced approach to functionality and aesthetics.
For fitness centres, we focus on high-traffic areas and optimal equipment layout, using CAD software for precise spatial planning. Health clubs often require a combination of social spaces and training zones, so we incorporate durable materials like rubber flooring to withstand intensive use.
Community gyms benefit from modular equipment setups that can accommodate group classes or individual workouts, adapting to fluctuating membership volumes. For corporate wellness facilities, we design spaces that integrate ergonomic furniture and acoustic panels to promote a relaxing atmosphere conducive to stress reduction.
Whether you’re expanding an existing space or starting from scratch, our expert planning services can help you achieve an efficient and visually appealing gym environment.
How Quickly Can Gym Floor Plan Respond?
We typically initiate consultations within a week of contact, ensuring we understand your facility’s specific requirements and goals. Our timeline for project completion varies based on your facility’s needs, complexity, and size.
For example, a small club may require only a few days of design work, whereas a large commercial gym might need extensive planning.
Initial designs are often ready within a few weeks, incorporating key elements like equipment placement, traffic flow analysis, and safety compliance. We use CAD software to create precise layouts so you can visualise the final space efficiently.
For facilities requiring custom flooring or specialised zones, such as yoga studios or weightlifting areas, we account for these in our initial drafts. Our team collaborates closely with gym owners throughout each phase, ensuring timely communication and adjustments.
Contact us to start planning your gym transformation.
How Does Gym Floor Plan Ensure Quality and Compliance?
At Gym Floor Plan, we prioritise safety and regulatory compliance throughout our design process. Our team adheres to UK fitness industry standards, including those set by the Health and Safety Executive (HSE), to ensure that all our plans meet or exceed legal requirements.
We carefully consider equipment spacing, emergency exits, and fire safety protocols to design layouts that facilitate safe movement and easy access.
Additionally, we integrate guidelines from the Equality Act 2010 to enhance accessibility, ensuring our designs accommodate users with different abilities. Our ergonomic approach focuses on optimising comfort and efficiency by selecting suitable flooring materials, lighting, and ventilation.
We regularly conduct audits and inspections to validate conformity with the latest updates in safety regulations and aim to prevent potential hazards. For more information about how we can help you create a compliant gym environment, contact us today.
Request a free quote
Why Choose Gym Floor Plan?
Choosing us means prioritising the efficiency and safety of your gym layout. Our team is committed to delivering comprehensive solutions specifically designed to meet the diverse needs of fitness facilities, whether you’re managing a small studio or a large commercial gym.
We deliver:
- Tailored Solutions: We create customised floor plans that integrate gym equipment placement and activity zones for optimal flow and accessibility, tailored to fit your unique space.
- Expertise: With years of experience in gym planning and design, we understand industry standards such as those set by the English Federation of Disability Sport (EFDS) to ensure inclusive environments.
- Attention to Detail: Our focused planning involves considerations for ventilation, lighting, and acoustics to maximise functionality and user comfort within your gym.
- Ongoing Support: We provide assistance during the implementation phase and continue our support afterwards, offering maintenance advice and accommodating future modifications to keep your facility current.
Contact us today to optimise your gym’s layout and enhance the workout experience for your clients.
Frequently Asked Questions
How do you determine the equipment layout for a gym?
We base equipment layout on factors like optimal space usage, ensuring equipment is accessible and safe while supporting overall gym traffic flow.
Can you plan gym layouts for small spaces?
Yes, we specialise in creating efficient layouts for gyms of all sizes, ensuring that even small spaces are maximised for functionality.
Do you consider future expansions?
Absolutely. We design with potential growth in mind, providing flexible plans that accommodate future equipment upgrades or space extensions.
Get a Free Quote
Ready to optimise your gym layout? Contact us today for a tailored floor planning solution.
speak with our team today
What People are Saying About Us
★★★★★
“The team at Gym Floor Plan measured every wall and doorway twice. The finished drawing matched our room exactly, so every machine fitted first time. I would recommend them.”
Claire Farrell
London
★★★★★
“Gym Floor Plan produced a first class layout for us. Would definitely recommend, and delivered on time.”
Jonathan Sutherland
London
★★★★★
“Gym Floor Plan gave us a clear, easy to follow layout for our studio and we are so pleased with how it looks.”
Marcus Thornton
London
★★★★★
“We needed a plan for an awkward corner unit. Gym Floor Plan were warm and approachable, and marked every machine, walkway and stretching area on a clear drawing. Highly recommended.”
Edward Davies
London
Our Locations
We are proud to work nationally across the UK, allowing us to ensure we can provide services to you.
For a full list of counties we cover in the UK, see below.